SketchUp Course in Nagercoil
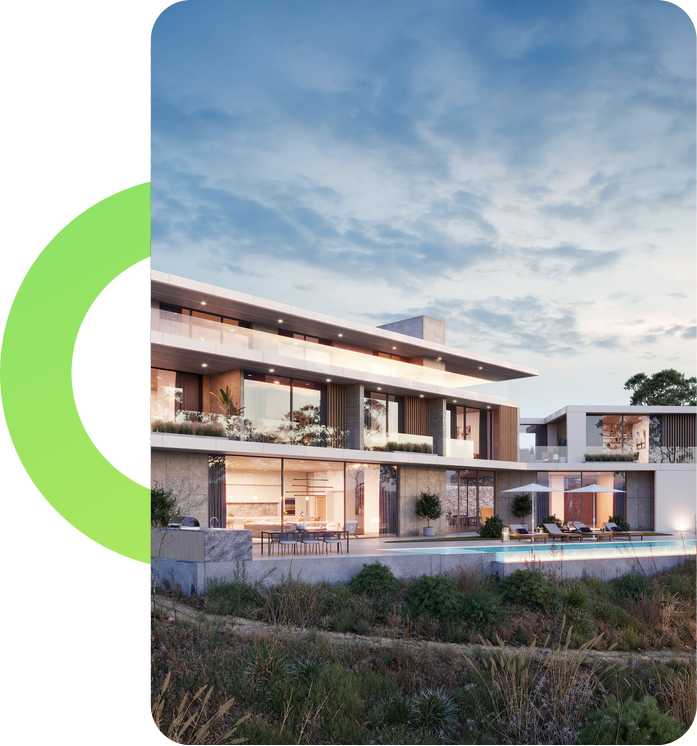
Learn to turn ideas and 2D plans into clear, detailed 3D models in SketchUp, from single rooms to complete buildings, with trainers who design for real architecture and interior projects.
BRING YOUR DESIGNS TO LIFE WITH HANDS-ON SKETCHUP TRAINING IN NAGERCOIL
Practical 3D Modelling Training for Architecture, Civil and Interior Design
At The End Of This Program
You will build accurate 3D models of houses, interiors and commercial spaces on your own, and present them with textures, scenes and drawings clients understand instantly. Each class follows the workflow used in design studios, so you learn to model quickly, cleanly and to correct dimensions.
Reasons To Take This Program
Clients today want to see a design in 3D before they approve it, and SketchUp is one of the fastest tools for showing them. Designers and engineers who can model and present ideas quickly win more client approvals and stand out in interviews with architecture and interior firms.
Job Opportunities
Architecture studios, interior design firms, builders, modular kitchen and furniture companies and real estate developers hire SketchUp-trained candidates as SketchUp Modeller, 3D Visualizer, Interior Design Assistant, Architectural Assistant and Design Presenter, across Tamil Nadu, major Indian cities and Gulf countries.
Ready to become the 3D designer clients and studios want to work with?
At JClick Solutions, you start modelling real spaces from your first week instead of copying simple shapes. Every module builds on actual residential, interior and commercial projects, so you learn how professionals move from a plan to a finished presentation. You finish with a strong 3D portfolio to show employers and clients, and our placement team helps you prepare for interviews and find the right opening.
This SketchUp course in Nagercoil is ideal for architecture, civil and interior design students, working draftsmen and builders across Kanyakumari district who want to present designs in 3D.
WHAT YOU'LL LEARN

SketchUp Interface & 3D Modelling Basics
Master the core tools that make SketchUp fast, flexible and precise
LEARNING OUTCOMES
- Navigate the SketchUp interface, toolbars, views and camera controls confidently.
- Model accurate shapes with push/pull, follow me, offset and inference tools.
- Organize models with groups, components, tags and the outliner.
- Work to exact dimensions so every model matches real site measurements.
Architectural & Building Modelling
Convert 2D plans into complete 3D building models
LEARNING OUTCOMES
- Import AutoCAD floor plans and trace them into clean 3D walls.
- Model doors, windows, staircases, roofs and balconies for multi-story buildings.
- Create site models with compound walls, driveways, landscaping and terrain.
- Build exterior facades with elevation features, parapets and cladding details.
Interior Design Modelling
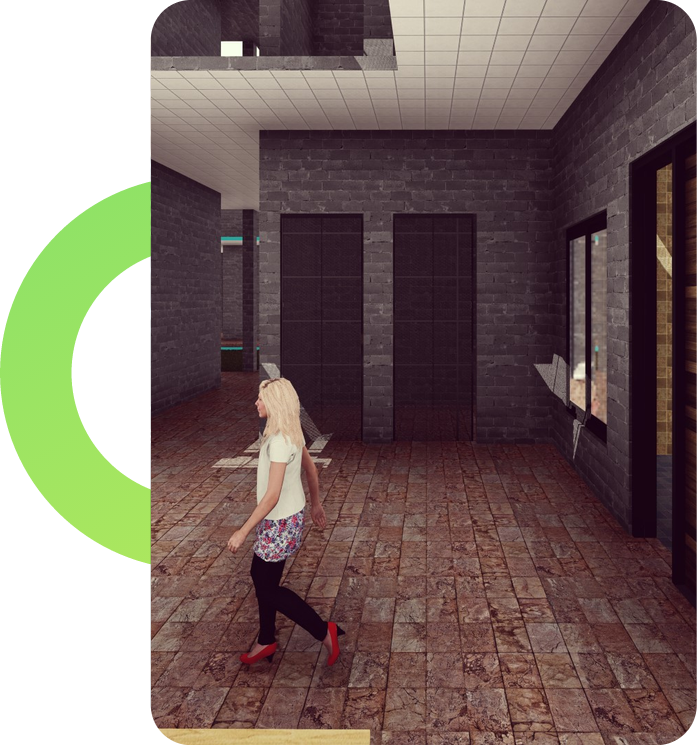
Design detailed interiors for homes, offices and commercial spaces
LEARNING OUTCOMES
- Model living rooms, bedrooms, kitchens and bathrooms with correct proportions.
- Design wardrobes, modular kitchens, TV units and false ceilings from scratch.
- Use 3D Warehouse components and create your own custom furniture.
- Plan lighting positions, furniture layouts and space usage for real clients.
Materials, Textures & Styles
Give every model a realistic, professional finish
LEARNING OUTCOMES
- Apply, edit and position textures for tiles, wood, stone and paint.
- Create custom materials from photos of real product samples.
- Set shadows based on location and time of day for accurate sunlight.
- Use styles and scenes to create presentation-ready views.

LayOut & Presentation Drawings
Turn 3D models into dimensioned drawings and client presentations
LEARNING OUTCOMES
- Send model views to LayOut and arrange them on professional sheets.
- Add dimensions, labels and title blocks to plans, elevations and sections.
- Prepare interior and exterior presentation boards for client meetings.
- Export drawing sets to PDF for printing, sharing and approval.
Rendering & Walkthrough Output
Produce realistic images and animations that help clients say yes
LEARNING OUTCOMES
- Create photorealistic renders using rendering plugins such as V-Ray.
- Build scene-by-scene walkthrough animations of interiors and exteriors.
- Export models for advanced rendering in tools such as Lumion.
- Optimize model size and settings for fast, smooth output.