REVIT MEP Course in Nagercoil
Design coordinated mechanical, electrical and plumbing systems in REVIT MEP, from HVAC and lighting layouts to plumbing networks and clash-free BIM models, with trainers who work on real building services projects.
BUILD A GLOBAL MEP CAREER WITH HANDS-ON REVIT MEP TRAINING IN NAGERCOIL
BIM-Based Building Services Training in Kanyakumari District
At The End Of This Program
You will model complete HVAC, electrical and plumbing systems in REVIT on your own and coordinate them with architectural and structural models. Each session follows the BIM workflow used by MEP consultants and contractors, so you learn to deliver models and drawings that fit straight into real project teams.
Reasons To Take This Program
Large building projects in India and the Gulf now expect MEP services to be designed and coordinated in BIM, and REVIT is the standard tool for this work. Engineers who can model and coordinate building services are in strong demand, especially for high-rise, hospital, mall and airport projects.
Job Opportunities
MEP consultancies, BIM service companies, MEP contractors, facility management firms and Gulf construction companies hire REVIT MEP-trained candidates as MEP BIM Modeller, REVIT MEP Engineer, Electrical BIM Designer, HVAC Design Engineer and Junior BIM Coordinator, across Tamil Nadu, major Indian cities and Gulf countries.
Ready to become the MEP BIM engineer consultants and contractors are looking for?
At JClick Solutions, you model building services for a real project from your first week instead of practicing on isolated systems. Every module adds a new service to the same building, so you see how ducts, cables and pipes share space and how conflicts get resolved before construction. You finish with a complete MEP BIM project for your portfolio, and our placement team helps you prepare for technical rounds and find the right opening.
This REVIT MEP course in Nagercoil is ideal for B.E. and B.Tech EEE, mechanical and civil students, diploma holders, MEP site engineers and AutoCAD draftsmen across Kanyakumari district who want to move into BIM-based building services design.
WHAT YOU'LL LEARN

REVIT MEP Interface & Project Setup
Prepare every MEP model on a clean, coordinated base
LEARNING OUTCOMES
- Navigate the REVIT interface, system browser and MEP-specific view settings confidently.
- Link architectural and structural models as the base for MEP design.
- Copy and monitor levels and grids so all disciplines stay aligned.
- Set up MEP templates, system types and view filters for each service.
HVAC System Design
Design air conditioning and ventilation systems for any building
LEARNING OUTCOMES
- Create spaces and zones and run heating and cooling load analysis.
- Place air terminals, fan coil units, AHUs and other HVAC equipment.
- Route supply, return and exhaust ducts with automatic sizing tools.
- Model chilled water piping connected to HVAC equipment.
Electrical Systems Design
Plan lighting, power and cable routes inside a complete BIM model
LEARNING OUTCOMES
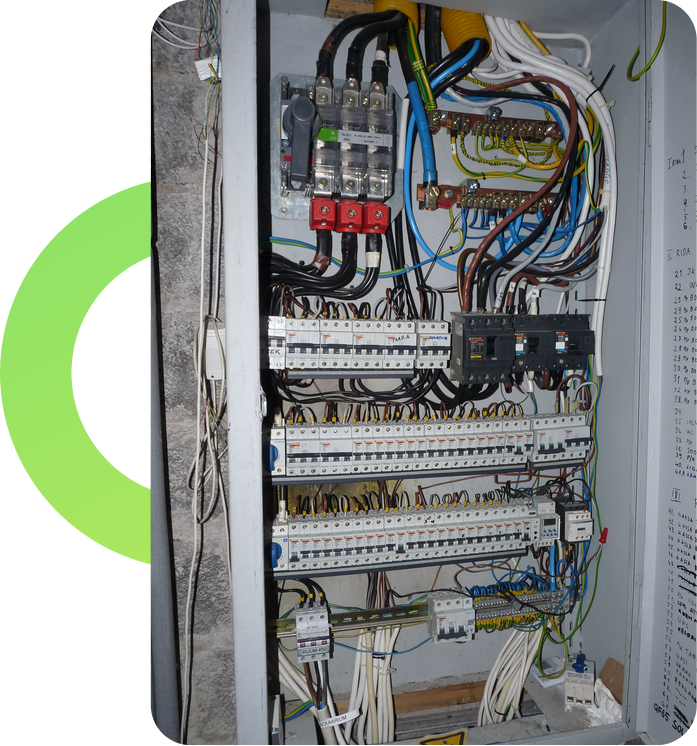
- Place lighting fixtures, switches, sockets and electrical devices in each room.
- Create circuits and connect them to distribution boards and panels.
- Generate panel schedules showing loads, breakers and circuit details.
- Route cable trays and conduits around structure and other services.
Plumbing & Fire Protection Design
Model water, drainage and firefighting systems with correct slopes and sizes
LEARNING OUTCOMES
- Design cold and hot water supply systems for residential and commercial buildings.
- Model sanitary drainage and vent piping with accurate slopes.
- Place plumbing fixtures and connect them to pipe networks.
- Lay out fire sprinkler and hydrant piping for fire protection systems.
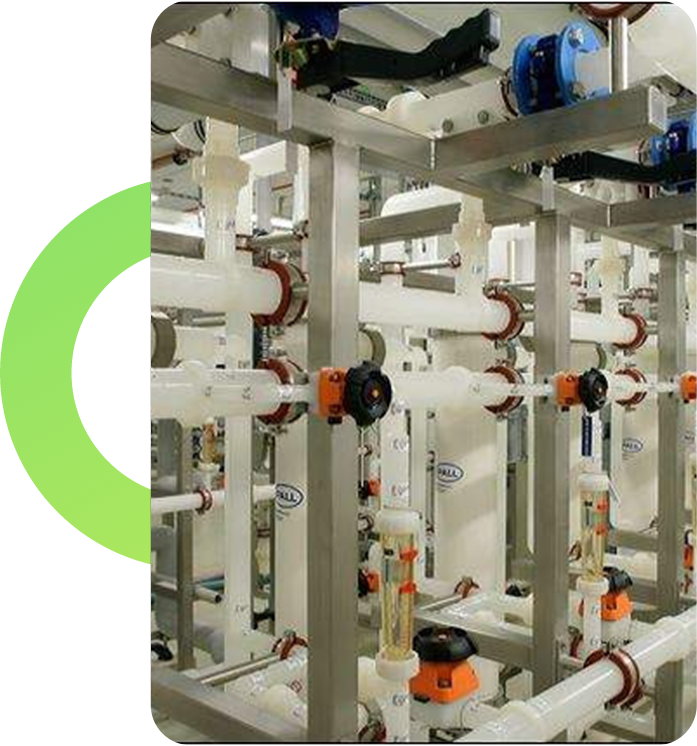

Coordination & Clash Detection
Find and fix conflicts before they reach the construction site
LEARNING OUTCOMES
- Run interference checks between ducts, pipes, cable trays and structure.
- Resolve clashes by rerouting services within ceiling and shaft spaces.
- Export models to Navisworks for multi-discipline clash reviews.
- Prepare coordination reports that project teams can act on.
MEP Documentation & Deliverables
Turn the BIM model into drawings and schedules contractors can use
LEARNING OUTCOMES
- Create MEP plans, sections and 3D views with tags and annotations.
- Generate equipment, fixture, duct and pipe quantity schedules.
- Arrange views on sheets with title blocks and revision tracking.
- Export drawing sets to PDF, DWG and IFC for project submission.