AutoCAD Mechanical Course in Nagercoil
Learn to create accurate machine part, assembly and fabrication drawings in AutoCAD Mechanical, from simple components to complete machines, with trainers who draft for real manufacturing projects.
SHAPE YOUR MANUFACTURING CAREER WITH HANDS-ON AUTOCAD MECHANICAL TRAINING IN NAGERCOIL
Practical Mechanical CAD Training in Kanyakumari District
At The End Of This Program
You will prepare detailed part drawings, assemblies and shop-floor drawings on your own, using the AutoCAD Mechanical toolset the way design offices do. Each class links drawing practice to real machining and fabrication needs, so your drawings are clear enough for a workshop to build from without questions.
Reasons To Take This Program
Manufacturing and fabrication companies depend on precise drawings to avoid costly errors on the shop floor. Mechanical graduates who can produce clean, standard drawings quickly are trusted with real design work sooner and progress faster than those who know only the theory.
Job Opportunities
Manufacturing plants, fabrication units, automotive component suppliers, special purpose machine builders and EPC companies hire AutoCAD Mechanical-trained candidates as Mechanical Draftsman, CAD Designer, Detailing Engineer, Design Engineer Trainee and Fabrication Drawing Engineer, across Tamil Nadu, major Indian cities and Gulf countries.
Ready to become the mechanical draftsman every workshop can rely on?
At JClick Solutions, you draw real machine components from your first week instead of repeating basic shapes. Every module is built around actual manufacturing and fabrication examples, so you learn how a drawing moves from the design desk to the machine shop. You finish with a portfolio of complete drawing sets for interviews, and our placement team helps you prepare for technical rounds and find the right opening.
This AutoCAD Mechanical course in Nagercoil is ideal for B.E. and B.Tech mechanical students, diploma and ITI holders, and working technicians across Kanyakumari district who want to move into design and drafting roles.
WHAT YOU'LL LEARN
AutoCAD Drafting for Mechanical Engineers
Build the drawing skills every mechanical designer depends on
LEARNING OUTCOMES
- Use drawing, editing and precision tools confidently for mechanical components.
- Create orthographic views in first angle and third angle projection.
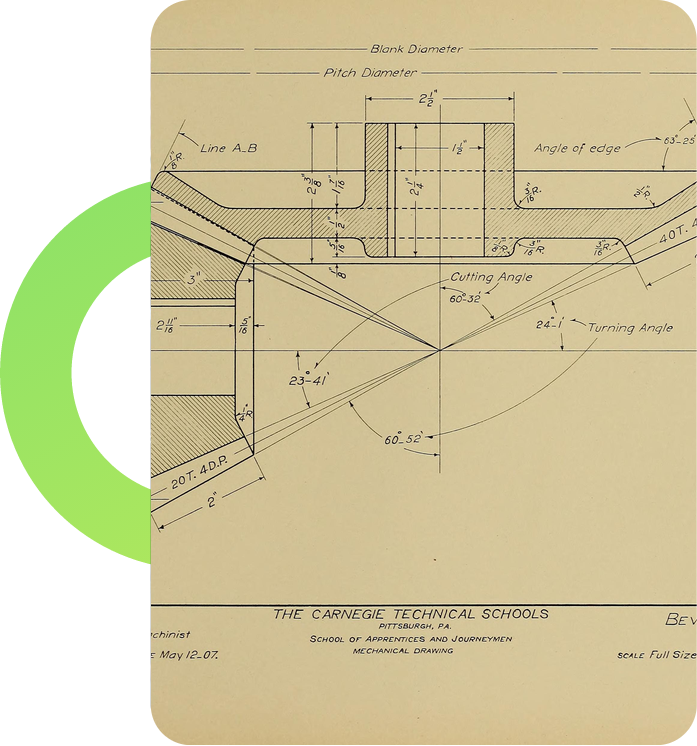
- Draw sectional views, auxiliary views and detail views of machine parts.
- Set up drawing templates with mechanical layers, line types and text styles.
Machine Part Drawings & Tolerancing
Produce component drawings that a machinist can manufacture accurately
LEARNING OUTCOMES
- Draw shafts, flanges, brackets, gears and couplings with full dimensions.
- Apply limits, fits and tolerances suited to the function of each part.
- Add surface finish symbols, datum features and geometric tolerance frames.
- Follow BIS and ISO drawing conventions for machine drawing.
AutoCAD Mechanical Toolset
Work faster with the tools built specifically for mechanical design
LEARNING OUTCOMES
- Insert standard fasteners, bearings, keys and washers from the content library.
- Use power dimensioning and power editing to update drawings quickly.
- Create hole charts, cam designs and shaft generators for common components.
- Switch between ISO, ANSI and DIN standards within the same project.
Assembly Drawings & Parts Lists
Show how every component fits together in a complete product
LEARNING OUTCOMES
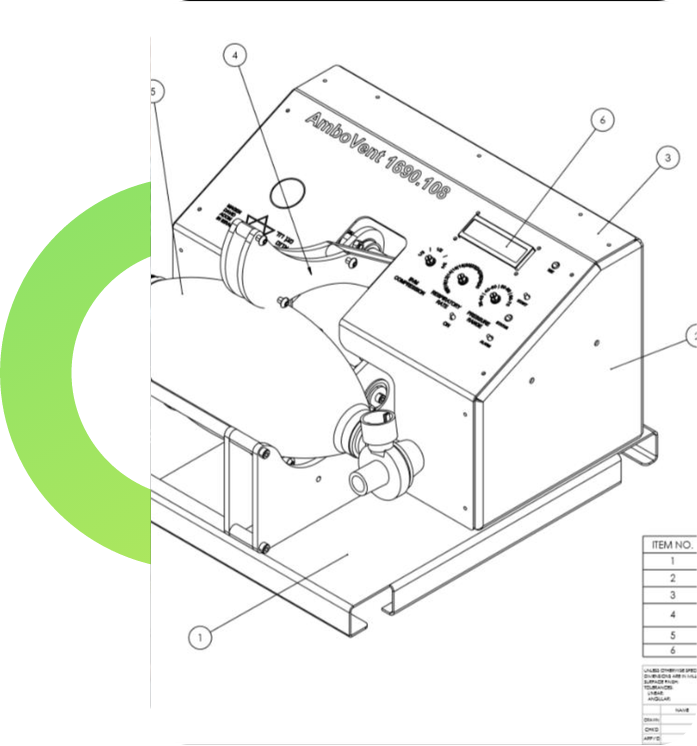
- Combine individual parts into general arrangement and sub-assembly drawings.
- Add balloons and generate automatic parts lists linked to each component.
- Show assembly sequences with sectioned and exploded arrangement views.
- Update parts lists and balloons automatically when the design changes.
3D Mechanical Modelling
Model components in 3D and extract accurate 2D views
LEARNING OUTCOMES
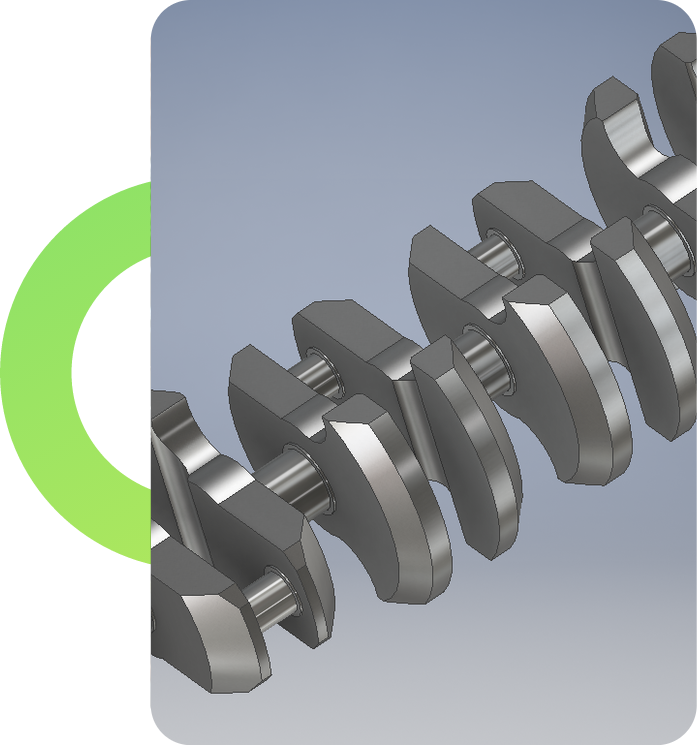
- Build 3D solid parts with extrude, revolve, fillet, chamfer and shell tools.
- Combine solids to model housings, brackets and machine bodies.
- Generate orthographic, section and isometric views directly from 3D models.
- Check mass properties, interference and clearances between parts.
Fabrication Drawings & Final Output
Deliver drawings ready for the workshop, vendor or client
LEARNING OUTCOMES
- Prepare fabrication drawings with weld symbols, cut lists and plate details.
- Add revision blocks, drawing notes and material specifications correctly.
- Plot drawings to scale on A0 to A4 sheets and export them to PDF.
- Organize drawing numbers and registers for smooth project handover.